
Search This Blog

Showing posts with label reception furniture. Show all posts

Wednesday, 16 February 2011

How to create a good reception for your business!

Verve is the Word!
Reception Desks, Counters, Systems and Seating Galore!


The company reception is one of the most important elements for a business- particularly for those businesses who deal with customers on a frequent basis.  The reception area will normally be the first thing that your customers or clients see when they enter your company's premises and their first impressions of your company will be shaped by the reception area.  


Your business will have its own style and presence, and the reception area is a perfect setting in which to encompass it.  When deciding how to decorate and furnish your reception, think carefully about your business and how you would like to present it to your customers.  The simplest designs are usually the most effective, so it is usually best to choose simple colours and styles which will give the room a clean, innovative atmosphere that welcomes the customers, rather than overly busy designs which can be distracting.
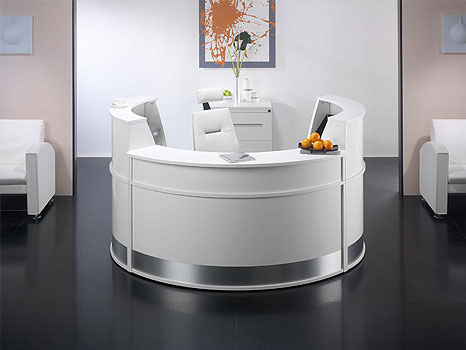

For example, a doctors or dental surgery might want to create a relaxing setting for their patients, through the use of calm colours and soft seating- this will help to put the patients at ease and will make the experience of going to the doctors or dentists much less disconcerting.  

 We can offer a wide range of reception units- the most popular being modular reception counters, because there are so many different choices of shape, sizes and finishes whilst still being extremely cost effective.

Whether you need a small island reception counter, or a large enclosed unit that incorporates storage devices, we can offer something for everyone.  We have around 13 different melamine finishes to choose from which look absolutely fantastic!  


If you are looking for the ideal seating options for your reception, why not take a look at our reception seating ranges?  There are so many different styles and types of seating available, including bench seating, sofas, chairs and stools.  Think carefully about whether your clients would be comfortable sitting next to each other on a sofa or whether it would be more suitable to have individual chairs.  

If you have any queries, or would like some advice or ideas for your own reception, please don't hesitate to contact us on: 08450 69 79 89 and we'll be happy to help you.  

Monday, 11 October 2010

How to Design and Furnish a Reception

A Day in the Life of Verve Workspace...

Okay, so you are well aware by now that we are a well-established office furniture organisation.  But what does that entail?  How do we help our customers to make the most of their offices or workspaces?  This blog shows how we have helped one of our clients to design and plan their reception, to give you a little idea of how we work.

At Verve, we work exceptionally hard as a team in order to provide office furniture solutions for each of our clients, taking in to account the individual specifications of each business we serve.  After all, it is our clients who will be putting the furniture to use- it needs to meet their requirements!

For example, we had a call from a solicitors firm last week, who wanted us to work out some furniture ideas for their reception.  The client drew out a rough plan of their reception with measurements for us to work from.  The reception area is a relatively small area, with an existing sofa.  It was a difficult task because the reception work area needed to be big enough to sit three receptionists comfortably, whilst also adhering to health and safety regulations. 


Working from the client's plan, we created a 3D CAD impression of the reception room, with its existing furniture, in order to get an idea of what space we had to work with.  In order to optimise the available space for the receptionists, we inverted the normal 'L' shape reception desk style.  We inserted a 1.8 m length desk, for two of the receptionists to work comfortably from, and a slightly smaller desk for the other. 

We added only one top box to the singular desk, in order to give a little bit more storage space and privacy to the receptionists, should they need it.  This way, the rest of the reception unit is left open and welcoming to visitors. 

The major problem with the small space, in this case, was the lack of storage space.  We all know how paperwork builds up quickly- particularly in a reception environment!  We placed a pedestal under the smaller desk, but added another pedestal to the end of the longest desk as there would not be enough space under that desk.  In addition, we made the curved component of the reception desk a tambour cupboard, for added storage solutions.

There are a whole range of ideas that can be used for every space that we see.  We try our best to find solutions which will be the most helpful and efficient as workspaces for our clients, whilst also designing them so that they look extremely aesthetically pleasing.